
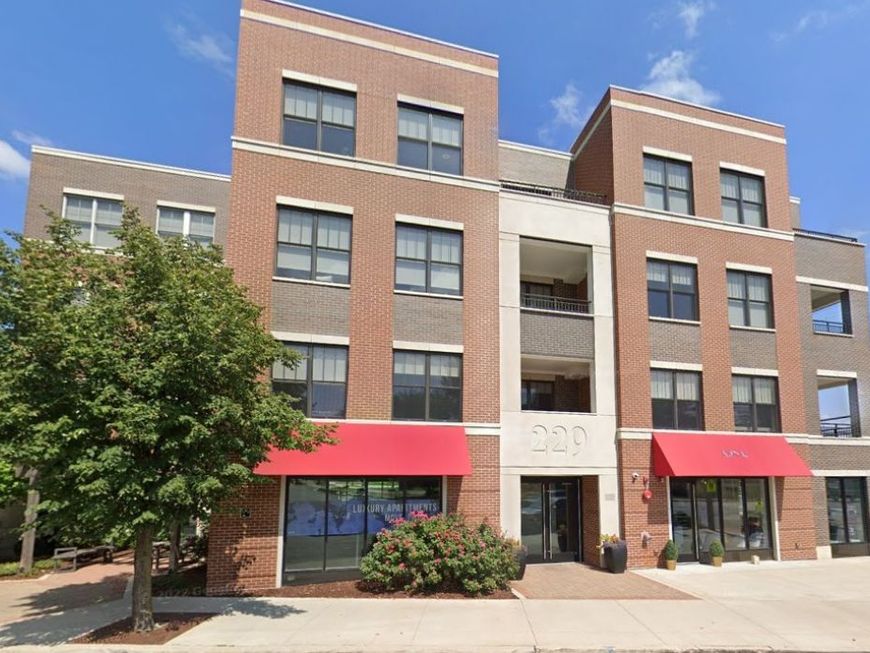
229 Park Avenue , Unit 210 Clarendon Hills, IL 60514
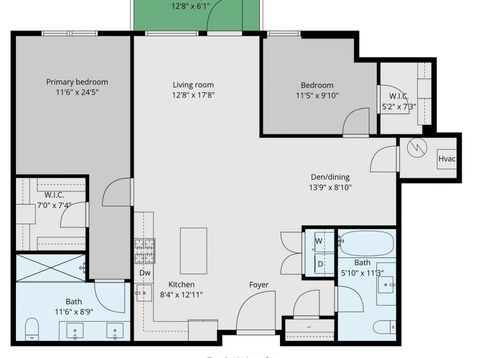
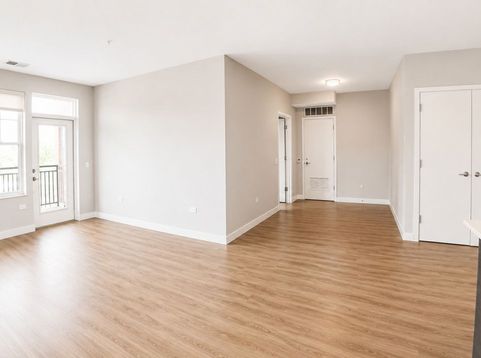
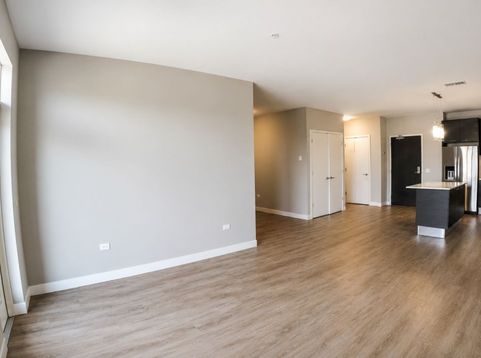
Welcome home to this beautifully designed 2-bedroom, 2-bath residence with a versatile den, offering approximately 1,228 square feet of thoughtfully planned living space plus a private balcony. The open-concept layout seamlessly connects the expansive living and dining area to a modern kitchen featuring a large island with seating, perfect for entertaining or everyday living. The spacious primary suite includes a generous walk-in closet and a private en-suite bath with double vanities. A well-separated second bedroom also features a walk-in closet, providing privacy for guests or roommates. The flexible den is ideal for a home office, media room, or reading nook. Additional highlights include an in-unit washer and dryer, abundant closet space, contemporary finishes, and a private balcony perfect for enjoying your morning coffee or relaxing outdoors. Designed with both comfort and functionality in mind, this exceptional floor plan offers the perfect blend of style, convenience, and versatility.

Baird & Warner Ying Ren Choinski Email
Property Details
Feature Descriptions
Room Information
Schools
Disclaimer: The accuracy of all information regardless of source, including but not limited to square footage and lot size, is deemed reliable but not guaranteed nor warranted and should be personally verified through personal inspection by and/or with the appropriate professionals.
Location
See details and scored characteristics about this location.


Select a format below, new window will open and will prompt you to print.


AWARD WINNING SERVICES

GLOBAL REACH & HOME INSURANCE



WEBSITE AWARDS


Market Report
Sign up today to stay updated on what’s happening in your local real estate market.
